
BEDS3
BATHS2 full
SQUARE FEET1,445
MLS#793245
STATUSActive
PROPERTY TYPEResidential - Single Family
SUBDIVISIONCompass Lake Hills Unit 4
Property Description
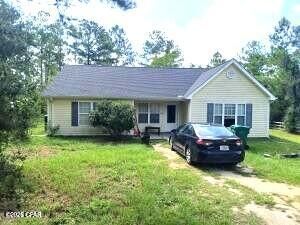
Very nice home situated on 1. 1 acres, has a 2-car carport with a concrete walkway to a large back porch. You will enter the back door into the kitchen area. The carport has a 4x20 room in the back for storage currently used as a dog area with a doggie door going out into a chain link dog yard. The property is outlined with a nice looking 3 board fence. There is lots of shade in the front and back yard with plenty of room for more out buildings or for housing some farm animals. The house has tile floors throughout in all the rooms for easy cleaning and maintenance. Two nice full-size bathrooms, master has a separate stand-up shower and a tub with a nice window for relaxing. Home is approximately 1 mile from fire dept and close to Compass Lake with public boat ramps. You also have the option to join the HOA which will give you access to a community swimming pool, driving range, disc golf, cabins and more. The HOA is optional and roughly 150. 00 a year. The property is approximately 55 miles to Panama City and the beach, 35 miles to Dothan AL and 10 miles to I-10. Stove, refrigerator, washer and dryer stay. Central heat and air but does need recharging according to the seller.
Property Features
Property Type: Residential - Single Family
Cooling: Central Air, Ceiling Fan(s)
Fenced: Yes
Heating: Central
Lot Size: 1.10 Acres
Roof Type: Asphalt
Stories: 1.0
Taxes: $2,183
Year Built: 2002
Amenities
Main Level Primary
Soaking Tub
Separate Shower
Walk-In Closet(s)
Deck
Feature Descriptions
Appliances: Electric Range, Electric Water Heater
Days on Site: 6
Exterior: Vinyl Siding, Wood Frame
Fencing: Fenced
Lot Dimensions: 150x320
Parcel#: 02-2N-11-0086-1040-0090
Patio/Porch: Deck, Covered, Porch
Window: Double Pane Windows
Room Sizes
Porch: 11 X 8 Level - First
Patio: 24 X 14 Level - First
Kitchen: 12 X 10 Level - First
Dining Room: 12 X 10 Level - First
Living Room: 14 X 12 Level - First
Primary Bedroom: 14 X 12 Level - First
Bedroom: 12 X 10 Level - First
Bedroom: 12 X 10 Level - First
Local Schools
High School: Cottondale
Middle School: Cottondale
Elementary School: Cottondale
Listed By / Shown By
Listed By
Agency Name: CENTURY 21 Sunny South Properties
Shown By
Agent Name: Jeana Garrett
Agent Phone: (850) 218-2022
Agency Title: Premier Property Group

Estimate Your Payment
Estimated Payment
$ 672.78 per month $433.99 Principal & Interest $181.92 Property Tax $56.88 Homeowner's InsuranceChange Payment Information
Privacy Policy / DMCA Notice / ADA Accessibility


This site is hosted, designed and copyright
© 1994 - 2026 by
Delta Media Group, Inc. -- Patent Pending --
568 Onida Street, Unit Unit 4 | MLS# 793245
This single family home located at 568 Onida Street, Unit Unit 4, Alford, FL 32420 is currently listed for sale with an asking price of $195,000. This property was built in 2002 and has 3 bedrooms and 2 full baths with 1445 sq. ft. Onida Street, Unit Unit 4 is located in the Compass Lake Hills Unit 4 subdivision. Search Compass Lake Hills Unit 4 real estate on jeanagarrett.premierfl.com today.