
BEDS3
BATHS2 full
SQUARE FEET1,568
MLS#792597
STATUSActive
PROPERTY TYPEResidential - Mobile Home
SUBDIVISIONHickory Bluff
Property Description
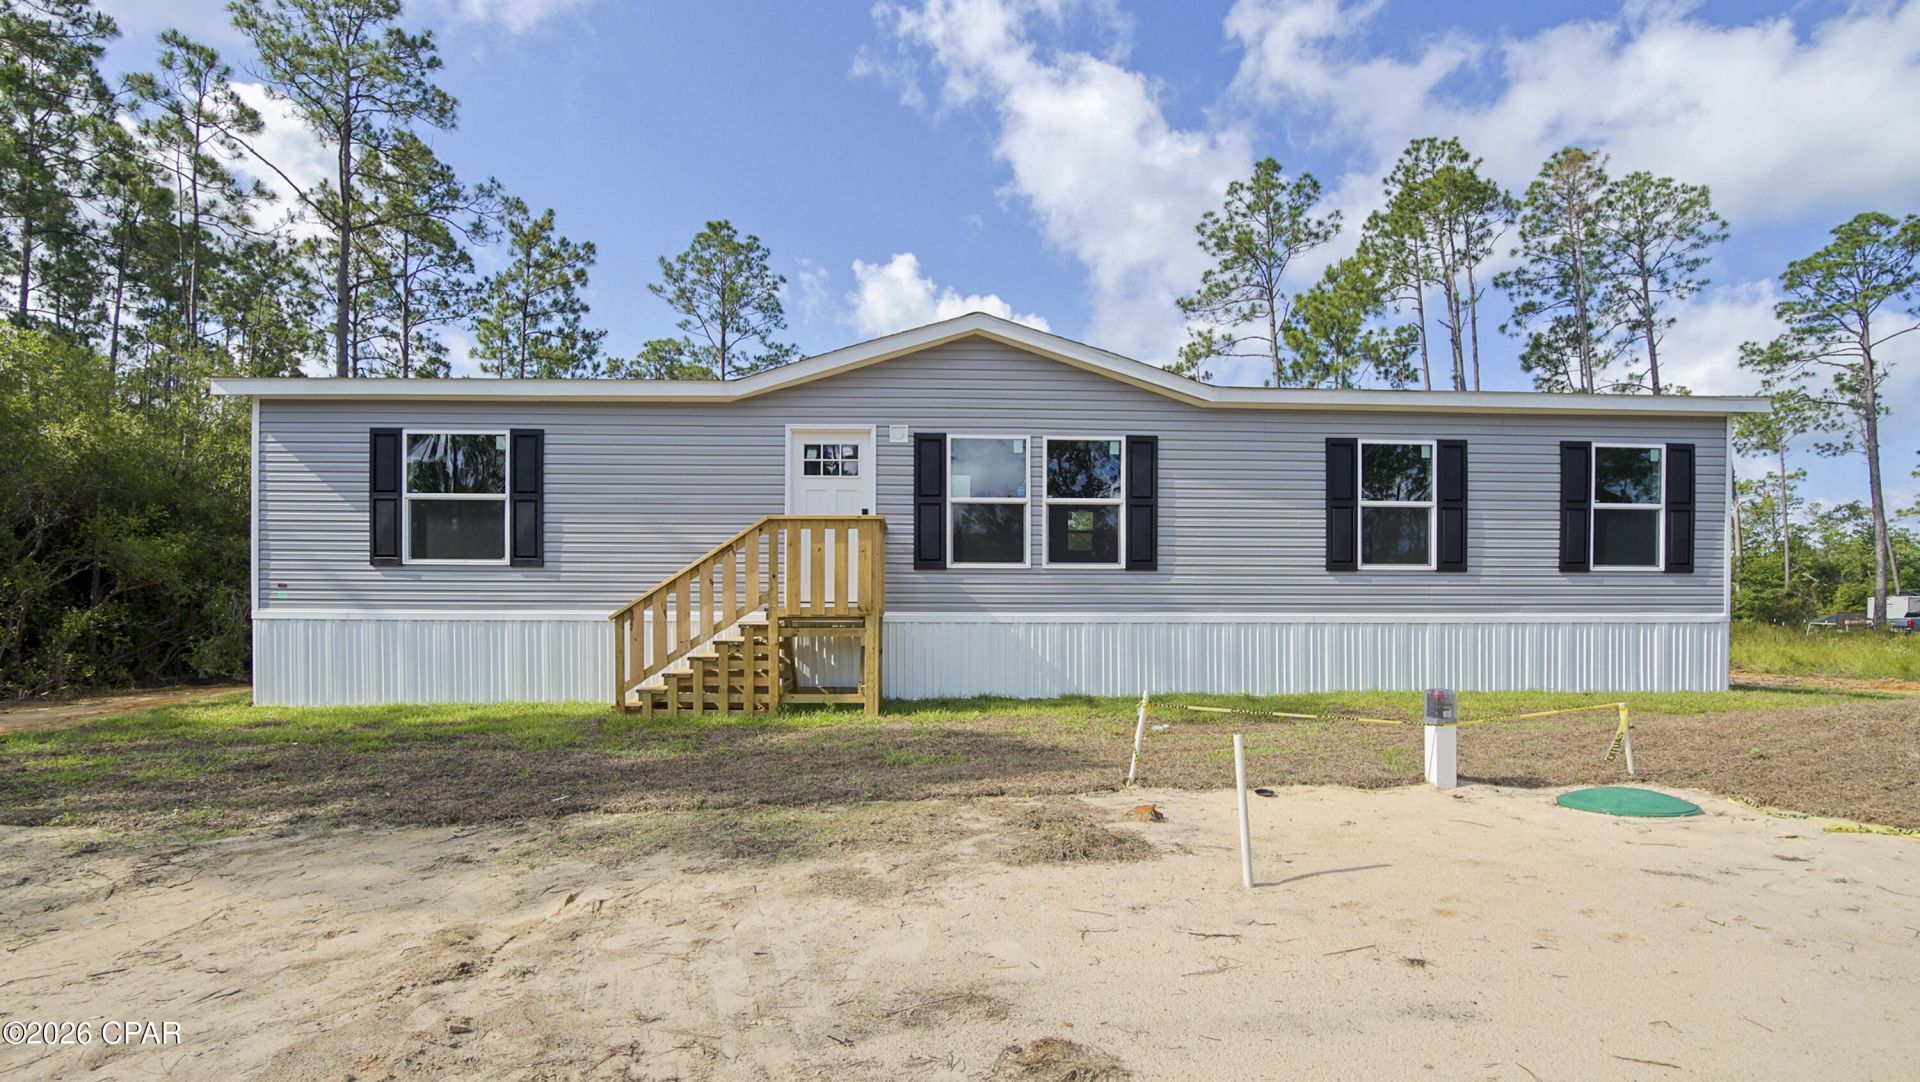
Welcome home to this beautiful, brand-new manufactured home, perfectly situated on just over half an acre and ready for its very first owner! Offering 3 bedrooms and 2 bathrooms, this thoughtfully designed home features a bright, open-concept floor plan with a desirable split-bedroom layout that provides both comfort and privacy. At the heart of the home is the spacious eat-in kitchen, complete with a breakfast bar, dedicated coffee bar, and plenty of room to gather. The kitchen flows seamlessly into the dining and living areas, creating an inviting space that's perfect for everyday living, entertaining friends, or enjoying time with family. The private primary suite offers a relaxing retreat with double vanities, a walk-in shower, and a generously sized walk-in closet. Outside, sturdy walk-up steps provide convenient access at each entrance, and the property also features a brand-new septic system. With everything fresh, new, and move-in ready, this home offers the perfect combination of space, privacy, and modern comfort. Come see it for yourself--you may have just found the one! Buyer to verify all information and measurements deemed important for accuracy.
Property Features
Property Type: Residential - Mobile Home
Cooling: Central Air
Heating: Central, Electric
Home Style: Manufactured Home
Lot Size: 0.52 Acres
Taxes: $1,706
Year Built: 2024
Amenities
Double Vanity
Main Level Primary
Walk-In Closet(s)
Feature Descriptions
Appliances: Electric Cooktop
Community Features: Short Term Rental Allowed
Days on Site: 77
Exterior: Vinyl Siding
Lot: Cul-De-Sac
Lot Dimensions: 141x263x206x55
Parcel#: 08415-005-060
Patio/Porch: Open, Porch
Utilities: Electricity Available
Room Sizes
Dining Room: 9.8 X 12.7 Level - First
Living Room: 17.4 X 12.7 Level - First
Bedroom: 9.6 X 12.7 Level - First
Bedroom: 9.6 X 12.7 Level - First
Primary Bedroom: 14 X 12.7 Level - First
Local Schools
High School: Deane Bozeman
Middle School: Deane Bozeman
Elementary School: Southport
Listed By / Shown By
Listed By
Agency Name: eXp Realty LLC
Shown By
Agent Name: Jeana Garrett
Agent Phone: (850) 218-2022
Agency Title: Premier Property Group

Estimate Your Payment
Estimated Payment
$ 645.36 per month $444.89 Principal & Interest $142.17 Property Tax $58.30 Homeowner's InsuranceChange Payment Information
Privacy Policy / DMCA Notice / ADA Accessibility


This site is hosted, designed and copyright
© 1994 - 2026 by
Delta Media Group, Inc. -- Patent Pending --
420 Hickory Bluff Circle | MLS# 792597
This single family home located at 420 Hickory Bluff Circle, Southport, FL 32409 is currently listed for sale with an asking price of $199,900. This property was built in 2024 and has 3 bedrooms and 2 full baths with 1568 sq. ft. Hickory Bluff Circle is located in the Hickory Bluff subdivision. Search Hickory Bluff real estate on jeanagarrett.premierfl.com today.