
BEDS4
BATHS2 full
SQUARE FEET1,458
MLS#793283
STATUSActive
PROPERTY TYPEResidential - Single Family
SUBDIVISIONSunny Hills
Property Description
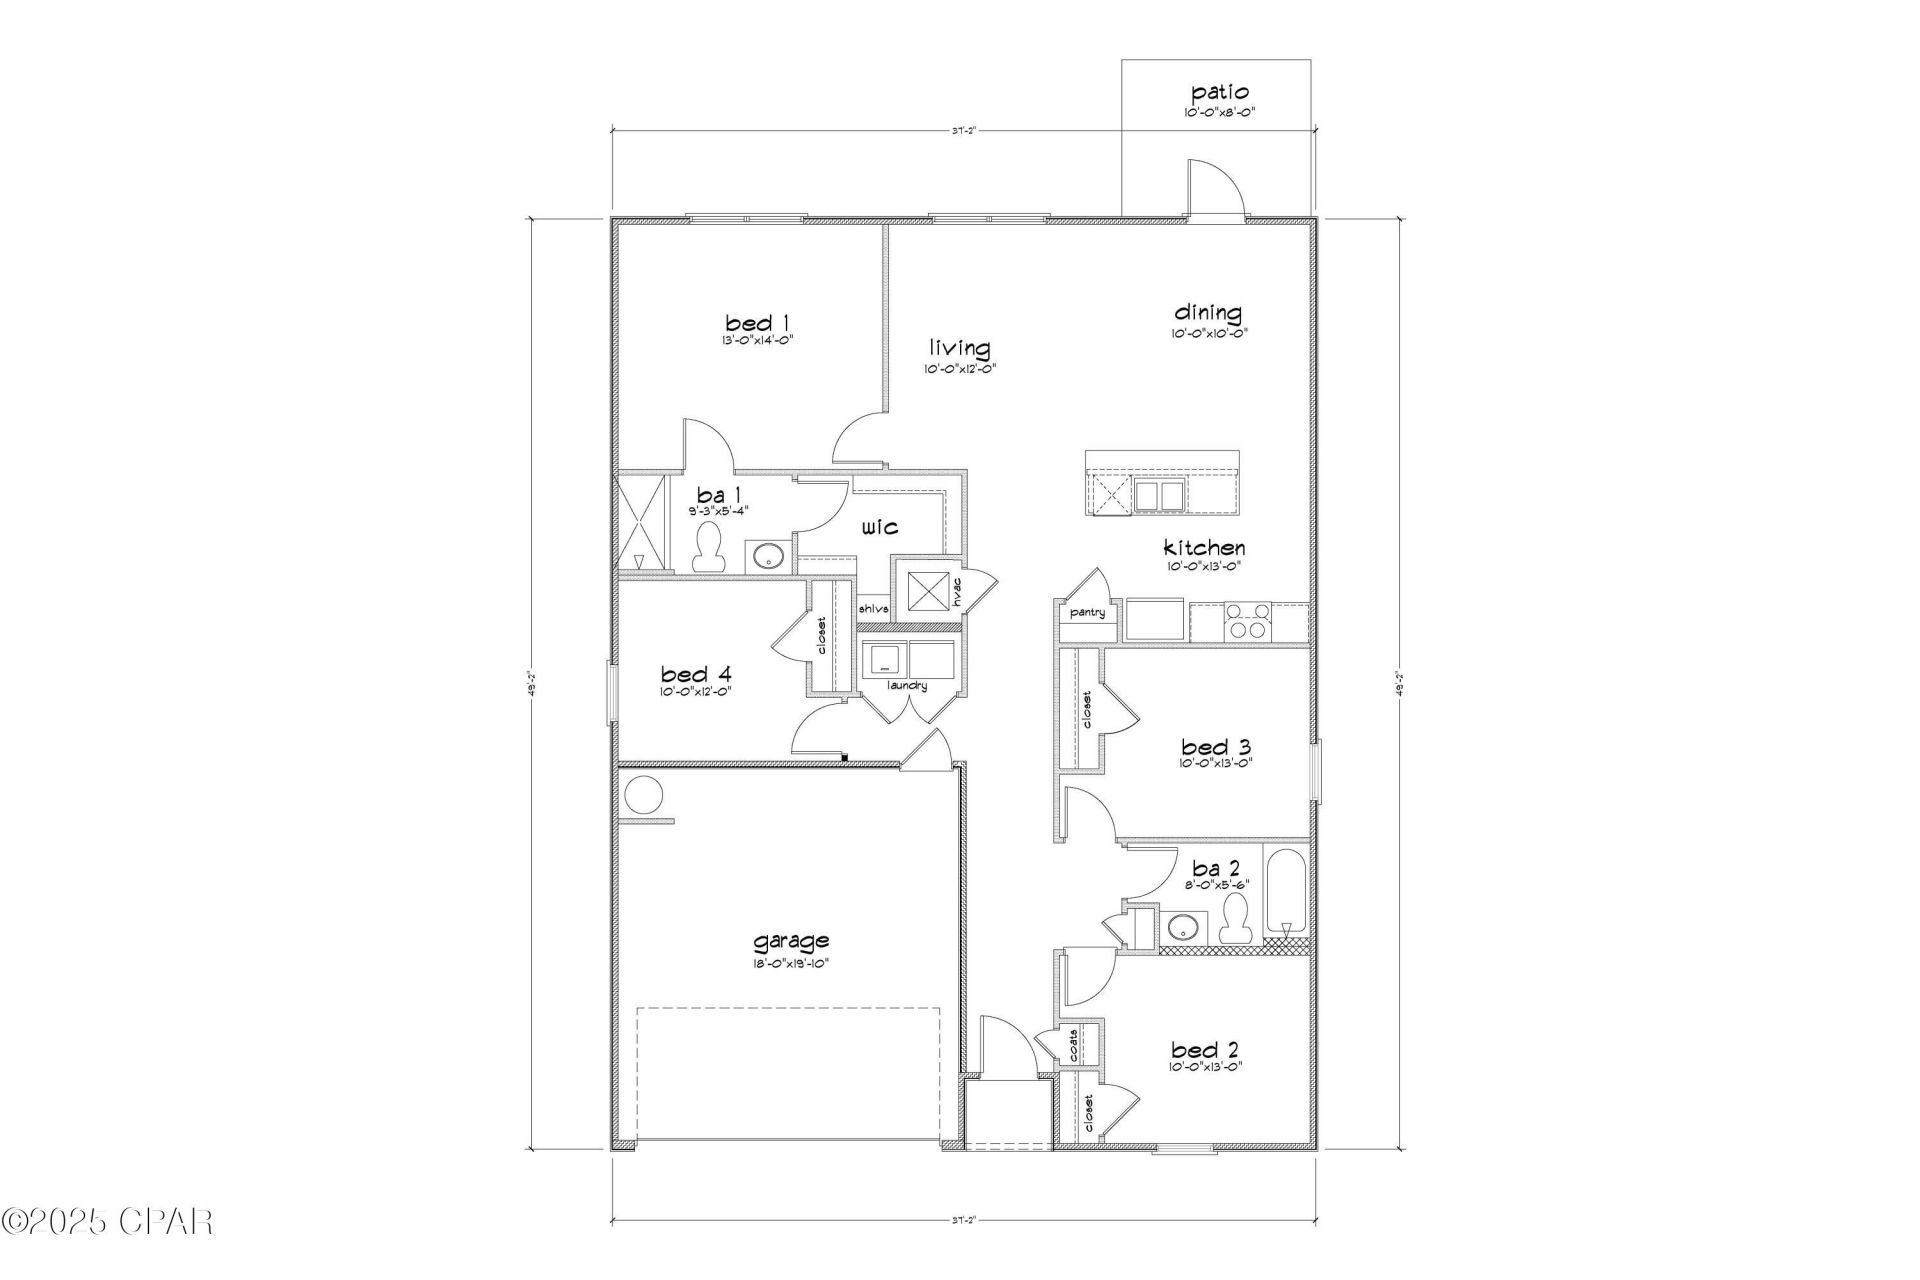
This home has easy access to Highway 77 and is situated on just under a 1/4-acre lot. Entering this home, you'll have easy access from the entry way to two bedrooms and a guest bathroom. Continuing through the entry hall you will find the third guest bedroom and the laundry room before entering the heart of the home where you find an open concept living area. The living area blends seamlessly with the kitchen, dining space, and living room. The kitchen offers plenty of space and a center island that has a sink and dishwasher. Beautiful decorative features include granite countertops and stainless-steel appliances, including a stove, dishwasher, and microwave. Enjoy afternoons from your back patio that is accessible from the dining area. With this open and functional design, guests and family will find this home has a comfortable living space. Moving through the open concept main living area, you'll find the primary bedroom. This bedroom is a spacious and includes a private ensuite bathroom that has a vanity with granite countertops, a shower and closet space for your wardrobe needs. This home has a Home is Connected package that offers devices such as the DEAKO Smart Switch, Qolsys Touch Panel, digital thermostat all that can be integrated to control from a single panel or your phone.
Property Features
Property Type: Residential - Single Family
Cooling: Central Air
Garage: 2
Heating: Central, Electric
Home Style: Craftsman
Lot Size: 0.29 Acres
Roof Type: Composition, Shingle
Year Built: 2026
Amenities
Main Level Primary
Smart Home
Shower Only
Smart Thermostat
Walk-In Closet(s)
Patio
Feature Descriptions
Accessibility: Smart Technology
Appliances: Electric Oven, Electric Range, Electric Water Heater
Association Amenities: Gazebo
Community Features: Basketball Court, Boat Facilities, Fishing, Golf, Playground, Park, Short Term Rental Allowed
Days on Site: 5
Exterior: Vinyl Siding
Lot: Paved
Lot Dimensions: 123x42x98x87
Parcel#: 00000000-02-0214-0008
Parking: Garage, Garage Door Opener
Parking Notes: Garage, Garage Door Opener
Patio/Porch: Patio
Security: Carbon Monoxide Detector(s), Smoke Detector(s)
Utilities: Electricity Available
Room Sizes
Bedroom: 10 X 12 Level - First
Bedroom: 10 X 13 Level - First
Bedroom: 10 X 13 Level - First
Primary Bedroom: 13 X 14 Level - First
Dining Room: 10 X 10 Level - First
Living Room: 10 X 12 Level - First
Kitchen: 10 X 13 Level - First
Local Schools
High School: Vernon
Middle School: Vernon
Elementary School: Vernon Elementary
Listed By / Shown By
Listed By
Agency Name: DR Horton Realty of Emerald Coast, LLC
Shown By
Agent Name: Jeana Garrett
Agent Phone: (850) 218-2022
Agency Title: Premier Property Group

Estimate Your Payment
Estimated Payment
$ 626.54 per month $553.94 Principal & Interest $0.00 Property Tax (data not provided by mls) $72.60 Homeowner's InsuranceChange Payment Information
Privacy Policy / DMCA Notice / ADA Accessibility


This site is hosted, designed and copyright
© 1994 - 2026 by
Delta Media Group, Inc. -- Patent Pending --
4069 Ramus Drive | MLS# 793283
This single family home located at 4069 Ramus Drive , Chipley, FL 32428 is currently listed for sale with an asking price of $248,900. This property was built in 2026 and has 4 bedrooms and 2 full baths with 1458 sq. ft. Ramus Drive is located in the Sunny Hills subdivision. Search Sunny Hills real estate on jeanagarrett.premierfl.com today.