
BEDS4
BATHS2 full
SQUARE FEET1,788
MLS#793952
STATUSPending
PROPERTY TYPEResidential - Single Family
Property Description
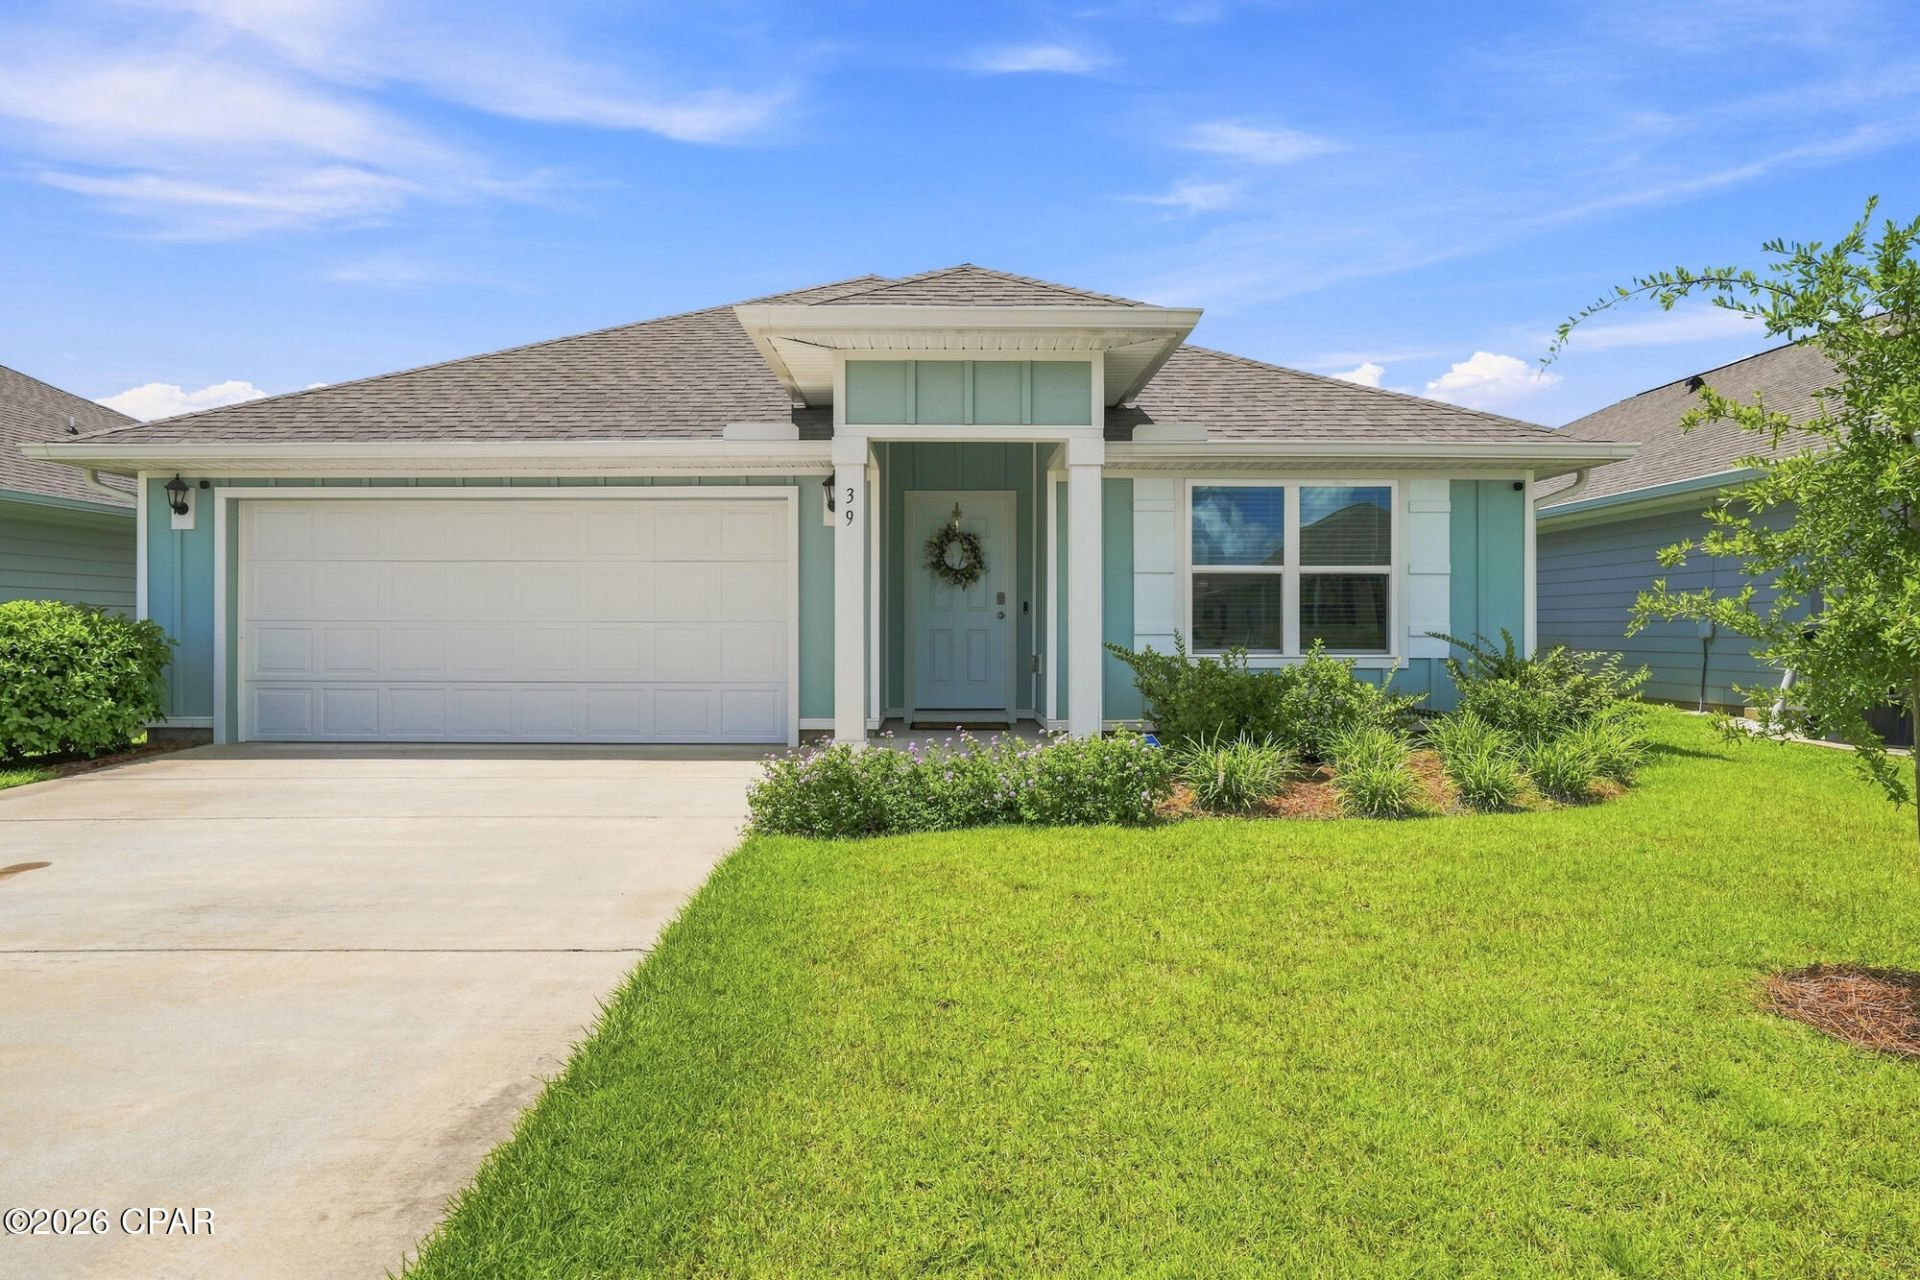
LOWEST PRICED 4-bedroom, 2-bath home in Owl's Head Farms! The Cali floor plan offers comfort, style, and functionality. The spacious layout features three guest bedrooms at the front of the home, each with generous closets and easy access to a full guest bath. The heart of the home is the open-concept kitchen and living area, perfect for everyday living and entertaining. The kitchen offers an island and spacious pantry for added convenience and storage. The private Primary Suite is tucked just off the living area and features an ensuite bath with a separate soaking tub and spacious walk-in closet. Interior highlights include EVP flooring throughout the main living areas, carpeted bedrooms, and granite countertops in the kitchen and bathrooms. A Smart Home Technology package includes Kwikset keyless entry, smart thermostat, and smart garage door. Enjoy fantastic community amenities including a swimming pool, two pickleball courts, basketball court, and playground. Located in growing Freeport, with a new Walmart Supercenter planned nearby, this is an exciting opportunity to own in an area on the rise. Don't miss your chance to be part of the growth!
Property Features
Property Type: Residential - Single Family
Cooling: Central Air, Ceiling Fan(s), ENERGY STAR Qualified E
Fenced: Yes
Garage: 2
Heating: Central, Electric, ENERGY STAR Qualified Equipment
Home Style: Craftsman
Lot Size: 0.13 Acres
Roof Type: Shingle
Stories: 1.0
Taxes: $2,949
Year Built: 2024
Amenities
Main Level Primary
Separate Shower
Walk-In Closet(s)
Rain Gutters
Feature Descriptions
Appliances: Electric Cooktop, Electric Oven, Electric Range
Association Amenities: Gazebo, Barbecue, Picnic Area
Community Features: Barbecue, Basketball Court, Playground, Park, Pool, Community Pool
Days on Site: 47
Exterior: HardiPlank Type, Wood Frame
Fencing: Full, Fenced
HOA Fee: 275/ Quarterly
Lot: Sprinkler System, Paved
Lot Dimensions: 50.0 ft x 115.0 ft
Parcel#: 35-1N-19-17100-00A-0030
Patio/Porch: Covered, Patio
Pool: Community
Security: Smoke Detector(s)
Sewer: Public Sewer
Utilities: Electricity Available
Room Sizes
Primary Bedroom: 12 X 15 Level - First
Living Room: 13.5 X 16.3 Level - First
Dining Room: 11 X 11 Level - First
Kitchen: 18 X 13 Level - First
Local Schools
High School: Freeport
Middle School: Freeport
Elementary School: Freeport
Listed By / Shown By
Listed By
Agency Name: Douglas Eliman 30A
Shown By
Agent Name: Jeana Garrett
Agent Phone: (850) 218-2022
Agency Title: Premier Property Group

Estimate Your Payment
Estimated Payment
$ 1,063.85 per month $723.31 Principal & Interest $245.75 Property Tax $94.79 Homeowner's InsuranceChange Payment Information
Privacy Policy / DMCA Notice / ADA Accessibility


This site is hosted, designed and copyright
© 1994 - 2026 by
Delta Media Group, Inc. -- Patent Pending --
39 Tawny Owl Court | MLS# 793952
This single family home located at 39 Tawny Owl Court, Freeport, FL 32439 is currently listed for sale with an asking price of $325,000. This property was built in 2024 and has 4 bedrooms and 2 full baths with 1788 sq. ft. Search Freeport real estate on jeanagarrett.premierfl.com today.