
BEDS3
BATHS2 full
SQUARE FEET1,416
MLS#794907
STATUSActive
PROPERTY TYPEResidential - Single Family
Property Description
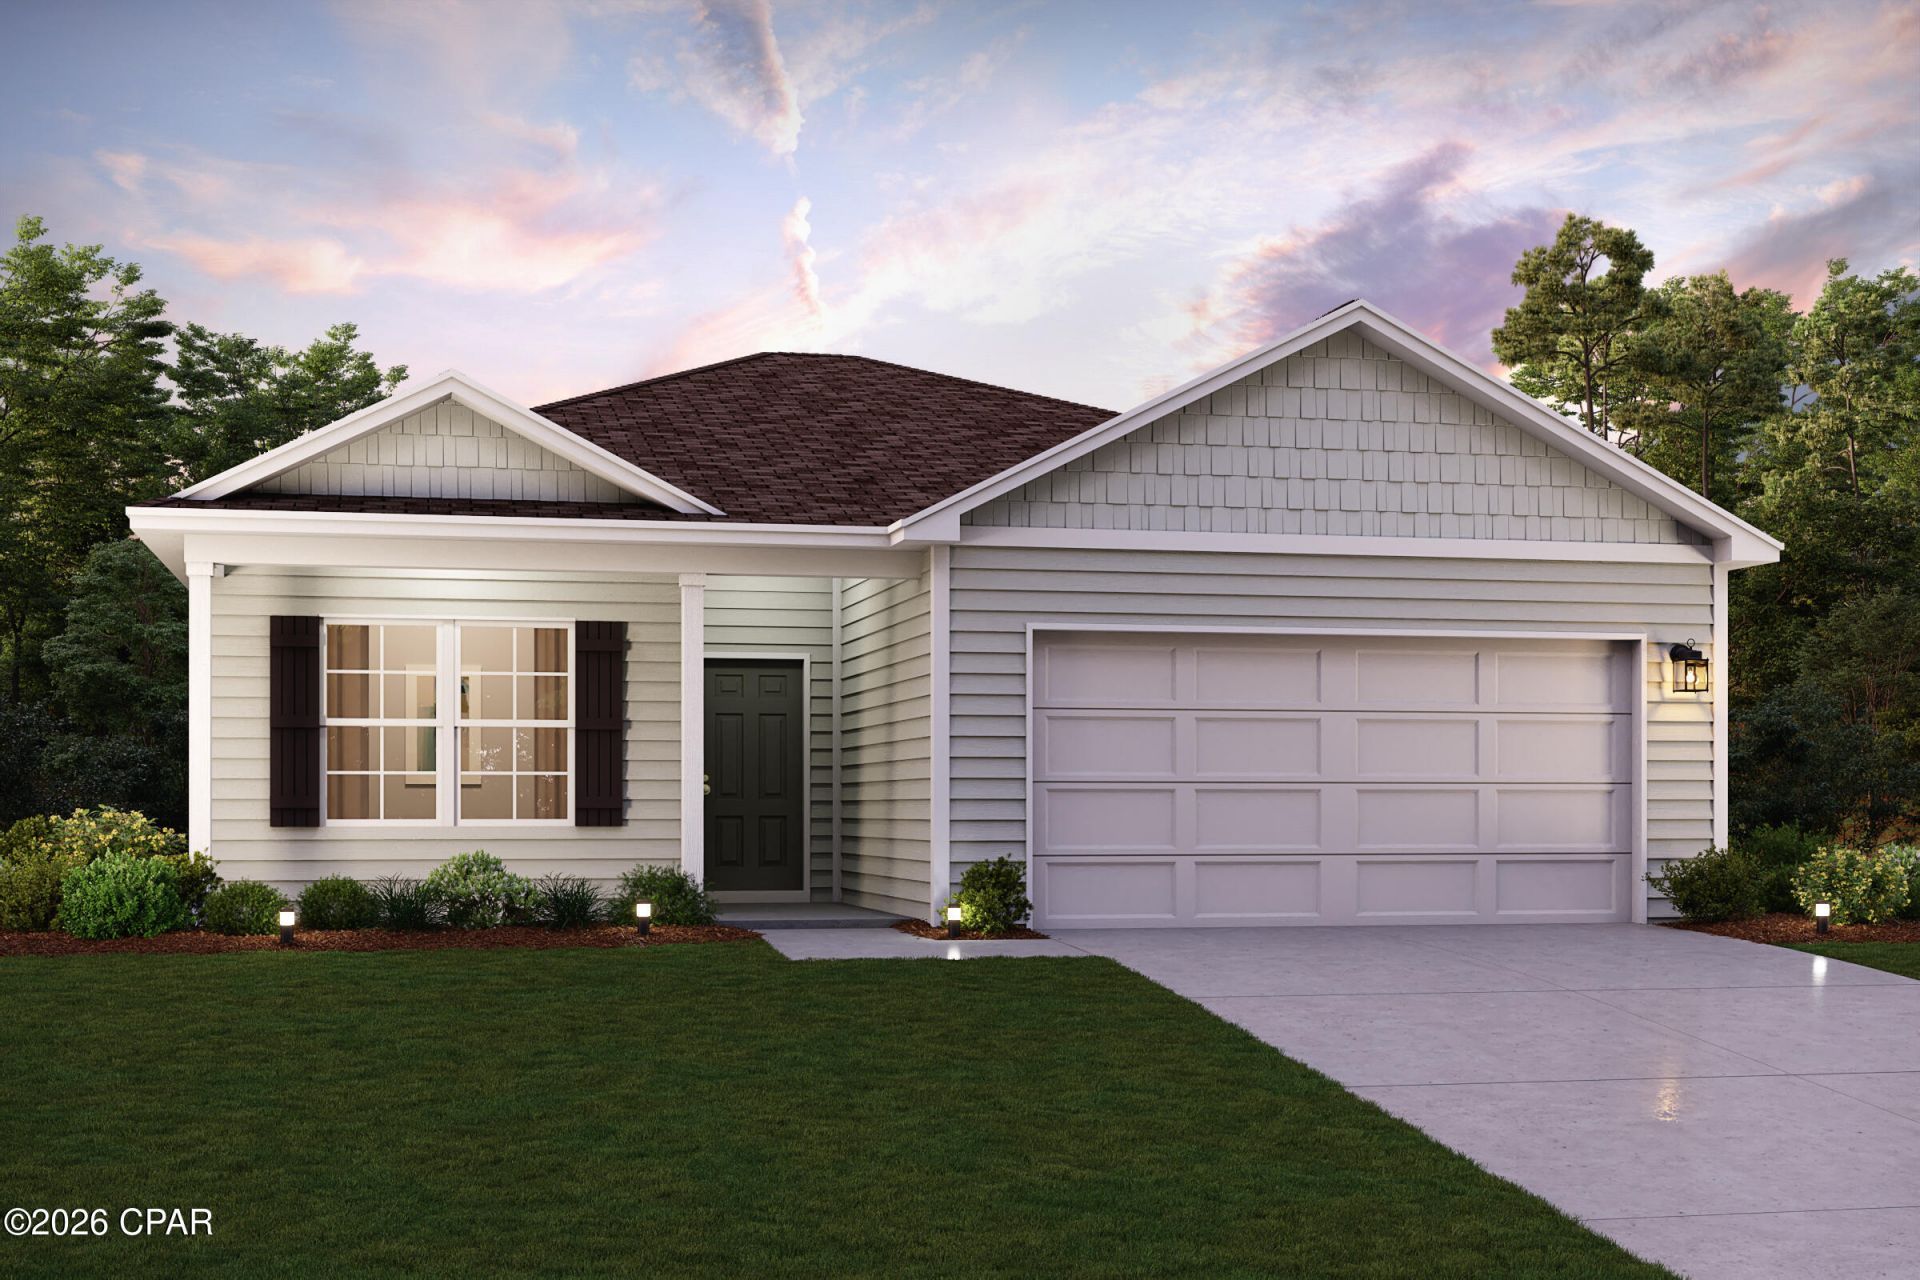
Discover Your Dream Home in the Enclave at Cat Island Estates Community! The Beaumont Plan features a spacious open-concept design, seamlessly connecting the Living, Dining, and Kitchen areas--perfect for relaxation and entertaining. Natural light fills the home through Low E insulated dual-pane vinyl windows, highlighting elegant Shaker cabinets, quartz countertops and stainless steel appliances, including an electric smooth top range, dishwasher, and over-the-range microwave in the kitchen. Retreat to the expansive primary suite with a private bath, dual vanity sinks, and a generous walk-in closet. This home also offers two well-appointed bedrooms, a thoughtfully designed secondary bathroom, and a serene patio--ideal for enjoying morning coffee or sunsets. Experience modern living at its finest in this beautiful Beaumont Plan home, where comfort meets style! Ask sales counselor about new enhanced kitchen cabinet features and updated farmhouse style trim package!
Property Features
Property Type: Residential - Single Family
Cooling: Central Air
Garage: 2
Heating: Electric
Home Style: Ranch
Lot Size: 0.31 Acres
Stories: 1.0
Taxes: $148
Year Built: 2026
Feature Descriptions
Appliances: Electric Range, Electric Water Heater
Days on Site: 26
HOA Fee: 350/ Annually
Lot Dimensions: 159X84
Parcel#: 10-3N-19-19800-00E-0220
Parking: Garage, Garage Door Opener
Parking Notes: Garage, Garage Door Opener
Security: Carbon Monoxide Detector(s), Smoke Detector(s)
Sewer: Public Sewer
Utilities: Electricity Available
Room Sizes
Great Room: 12 X 15 Level - First
Kitchen: 9 X 10 Level - First
Bedroom: 10 X 10 Level - First
Bedroom: 10 X 10 Level - First
Bedroom: 13 X 12 Level - First
Local Schools
High School: Walton
Middle School: Walton
Elementary School: Maude Saunders
Listed By / Shown By
Listed By
Agency Name: WJH Brokerage FL LLC
Shown By
Agent Name: Jeana Garrett
Agent Phone: (850) 218-2022
Agency Title: Premier Property Group

Estimate Your Payment
Estimated Payment
$ 676.86 per month $587.53 Principal & Interest $12.33 Property Tax $77.00 Homeowner's InsuranceChange Payment Information
Privacy Policy / DMCA Notice / ADA Accessibility


This site is hosted, designed and copyright
© 1994 - 2026 by
Delta Media Group, Inc. -- Patent Pending --
35 Cat Island Circle | MLS# 794907
This single family home located at 35 Cat Island Circle, Defuniak Springs, FL 32433 is currently listed for sale with an asking price of $263,990. This property was built in 2026 and has 3 bedrooms and 2 full baths with 1416 sq. ft. Search Defuniak Springs real estate on jeanagarrett.premierfl.com today.