
BEDS3
BATHS2 full
SQUARE FEET1,708
MLS#793442
STATUSActive
PROPERTY TYPEResidential - Single Family
SUBDIVISIONBelaire Estates U-1
Property Description
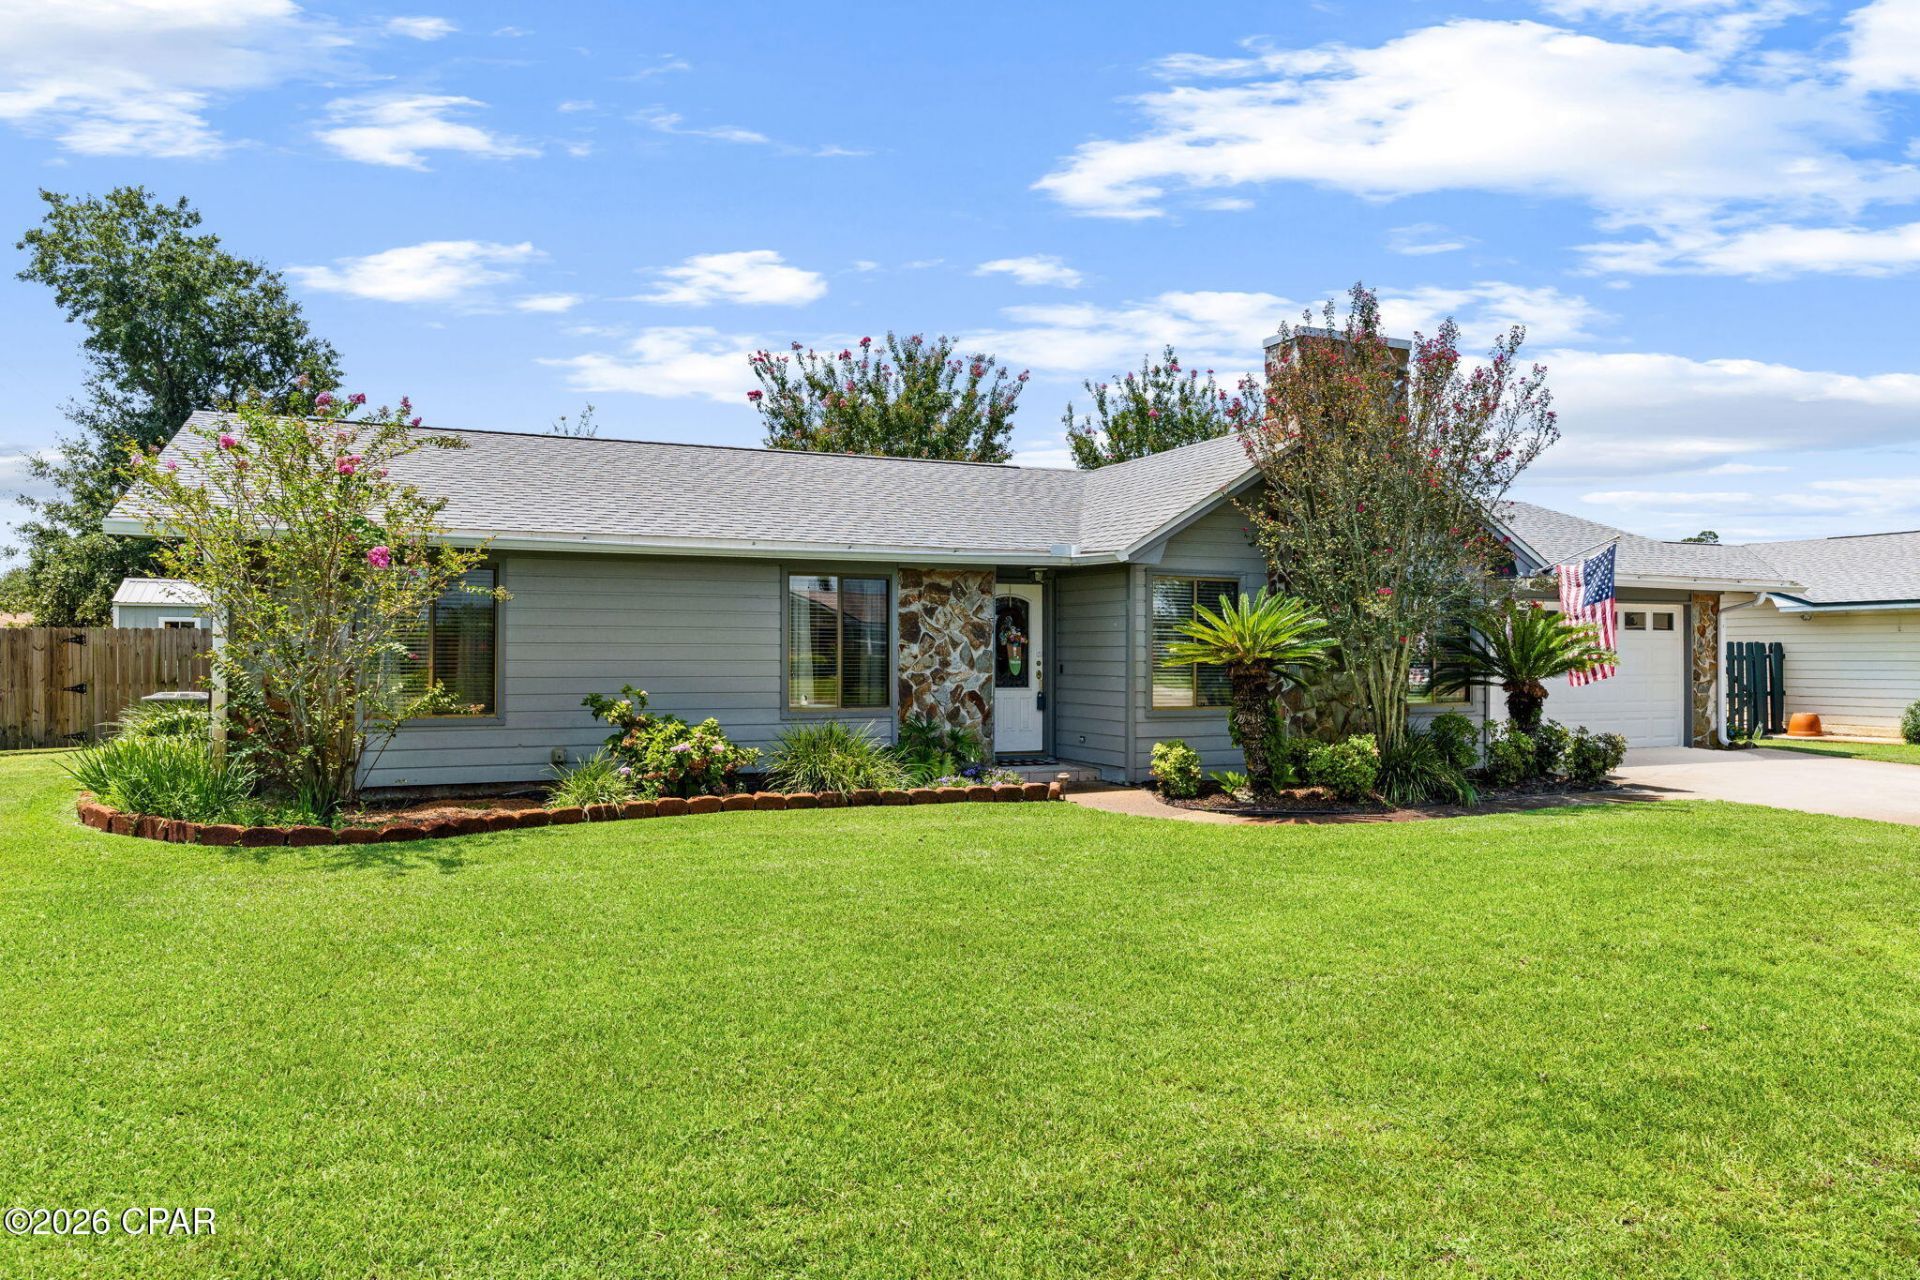
You will love the DOUBLE GATE, especially if you need to store a boat or a camper in the backyard -No HOA fees!--New ELECTRICAL panel in 2025, new roof in 2022, new irrigation pump in 2021, and the heat pump was a recent purchase. The great news is you will enjoy the third acre lot with a fenced yard for more privacy. Location of course is PRIME since you are only a minute or two away from Highway 77 ---which leads to many great destinations! The large back deck will be a new favorite area for many reasons. The garage door was replaced in 2018, so imagine your future in this precious house. You only need to move in.
Property Features
Property Type: Residential - Single Family
Cooling: Central Air, Ceiling Fan(s), Heat Pump
Garage: 2
Heating: Fireplace(s), Heat Pump
Lot Size: 0.30 Acres
Roof Type: Shingle
Stories: 1.0
Taxes: $1,280
Year Built: 1982
Amenities
Main Level Primary
Tub Shower
Deck
Feature Descriptions
Appliances: Electric Range, Electric Water Heater
Days on Site: 2
Exterior: Stone, Wood Siding
Fencing: Privacy
Fireplace: Electric
Lot: Paved
Lot Dimensions: 101.0 ft x 130.0 ft
Parcel#: 11634-454-000
Parking: Garage, Garage Door Opener
Parking Notes: Garage, Garage Door Opener
Patio/Porch: Deck
Sewer: Public Sewer
Utilities: Electricity Available
Room Sizes
Breakfast Room/ Nook: 11 X 9 Level - First
Kitchen: 11 X 5 Level - First
Dining Room: 16 X 11 Level - First
Living Room: 20 X 16 Level - First
Bedroom: 11 X 11 Level - First
Bedroom: 11 X 11 Level - First
Bedroom: 18 X 13 Level - First
Local Schools
High School: Mosley
Middle School: Mowat
Elementary School: Hiland Park
Listed By / Shown By
Listed By
Agency Name: ERA Neubauer Real Estate Inc
Shown By
Agent Name: Jeana Garrett
Agent Phone: (850) 218-2022
Agency Title: Premier Property Group

Estimate Your Payment
Estimated Payment
$ 1,033.01 per month $819.01 Principal & Interest $106.67 Property Tax $107.33 Homeowner's InsuranceChange Payment Information
Privacy Policy / DMCA Notice / ADA Accessibility


This site is hosted, designed and copyright
© 1994 - 2026 by
Delta Media Group, Inc. -- Patent Pending --
343 Bell Circle | MLS# 793442
This single family home located at 343 Bell Circle , Lynn Haven, FL 32444 is currently listed for sale with an asking price of $368,000. This property was built in 1982 and has 3 bedrooms and 2 full baths with 1708 sq. ft. Bell Circle is located in the Belaire Estates U-1 subdivision. Search Belaire Estates U-1 real estate on jeanagarrett.premierfl.com today.