
BEDS3
BATHS3 full
SQUARE FEET2,682
MLS#795955
STATUSActive
PROPERTY TYPEResidential - Single Family
SUBDIVISIONLake Powell Estates
Property Description
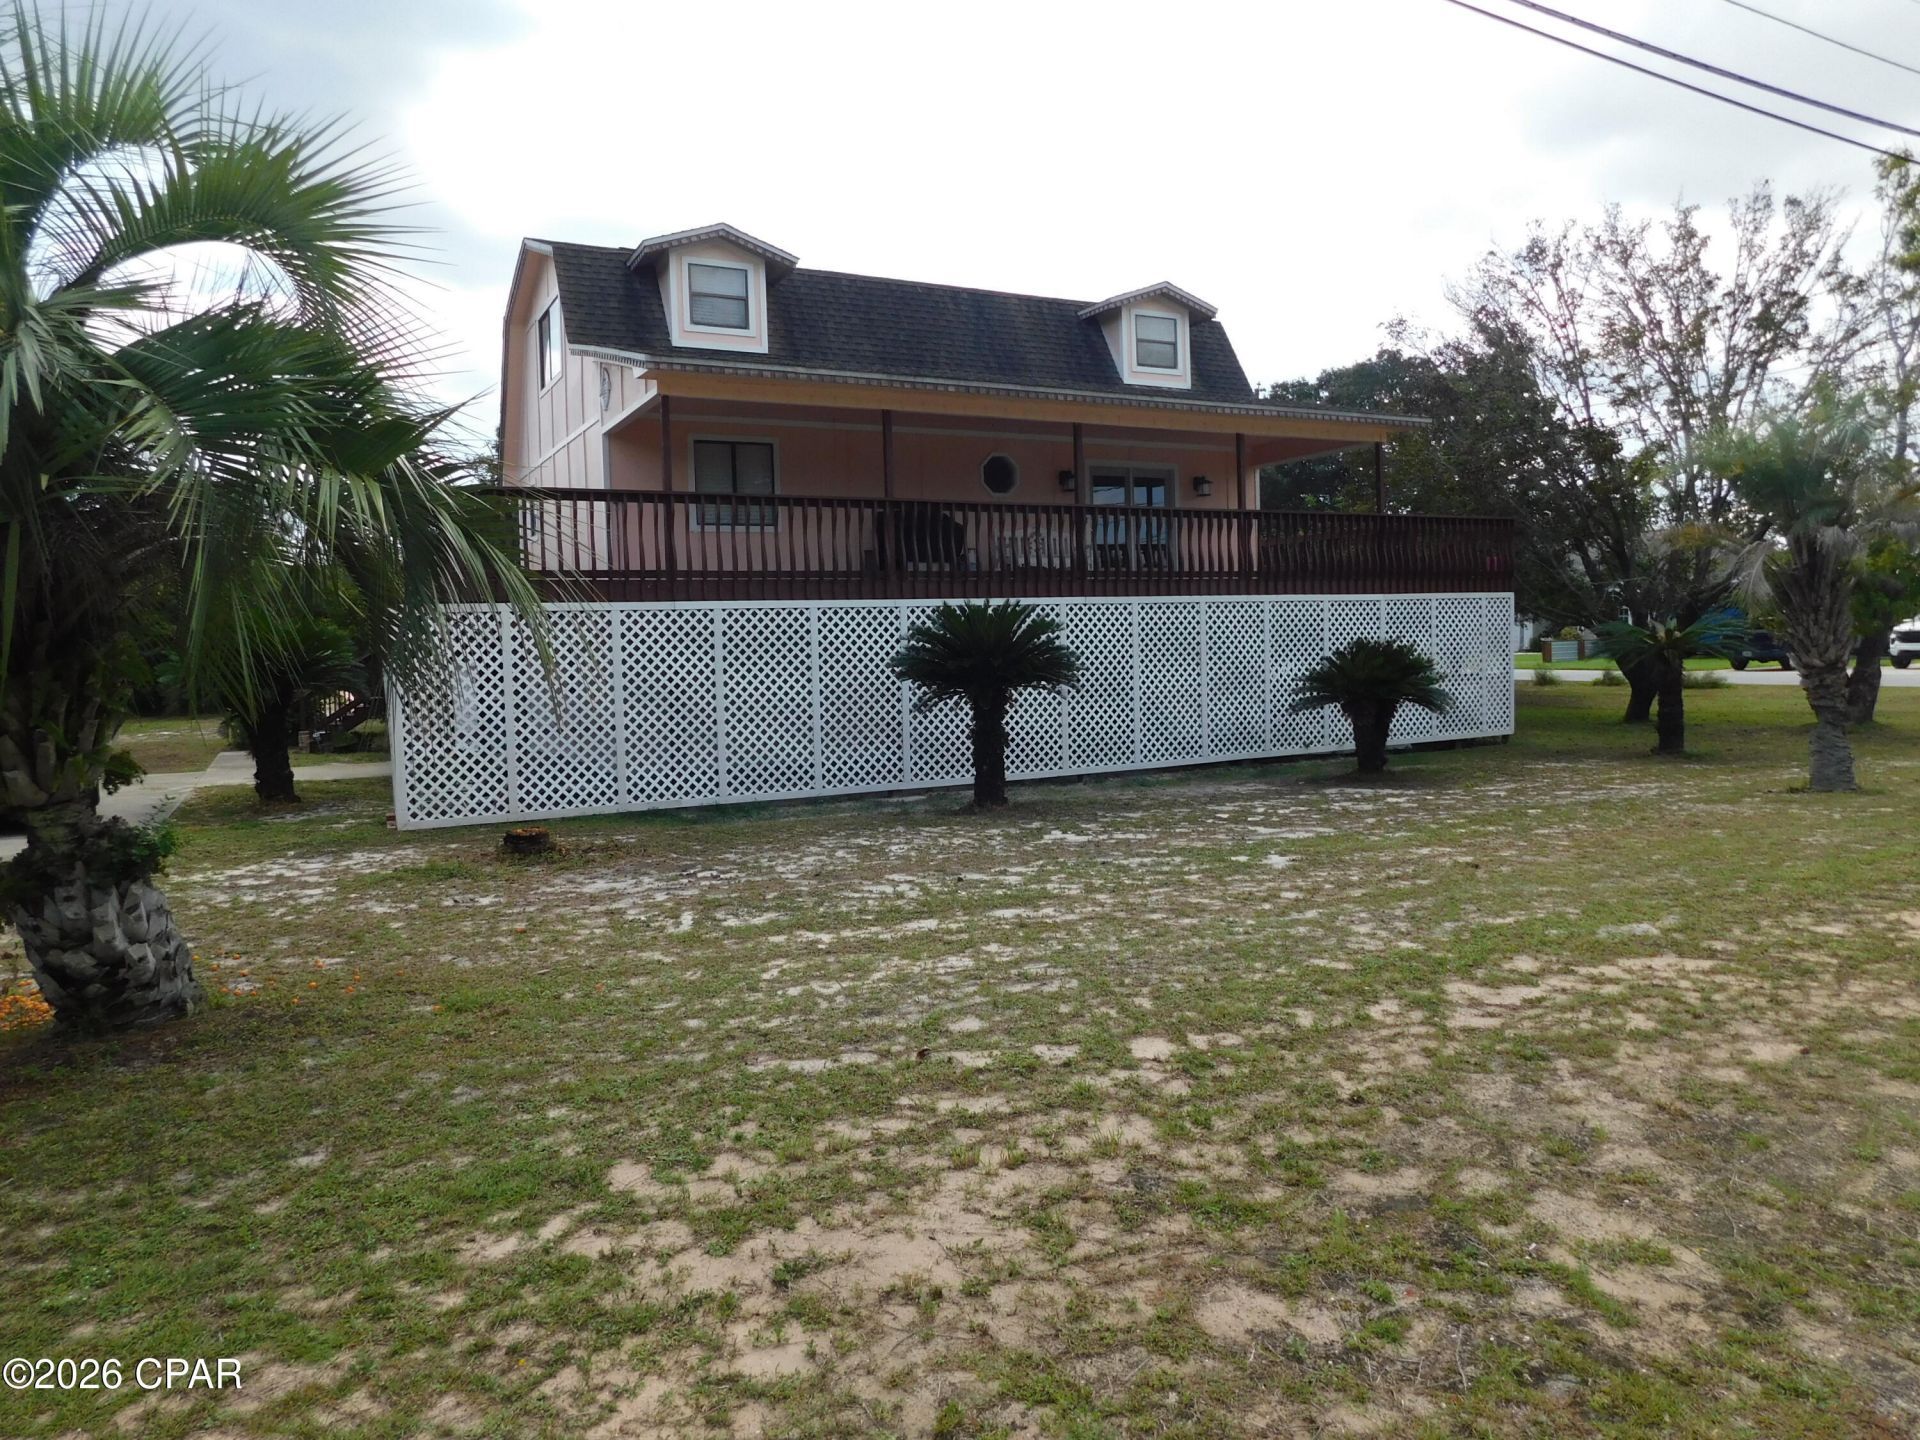
If you have always wanted a place close to the Beach that's totally unique!! you have found it. Your are 2 blocks from Lake Powell. your 4 blocks from Lake Powe, There is a boat ramp, go swimming, fishing, go over to the Gulf & white sandy beach. Home features 3 bedrooms, 3 baths, some hardwoods, crown moulding , real wood doors,. Main level has 2 bedrooms , 2 baths, Living room, dining/ bay window & kitchen all open great for entertaining. Kitchen & dining room features hardwood floors, oak cabinets, 2 pantry, island & breakfast bar. You have a new oven and dishwasher. Top level is large main bedroom, walk in closet, lots o0f storage , huge master bath , large tub and a shower. On bottom level is a bedroom, full bath kitchenet. Single garage. Deck goes all the way around house. You have a large corner lots, room for a pool, boat, RV, lots of cars. 2 out building. setting on 2 lots. dead end street. Golf community. Go to the lake and watch sun set. No HOA , No flood insurance, Short Term Rental Allowed!! Live on top 2 levels , short term rental bottom.
Property Features
Property Type: Residential - Single Family
Cooling: Central Air, Multi Units
Garage: 1
Heating: Central, Electric
Home Style: Coastal
Lot Size: 0.52 Acres
Roof Type: Shingle
Stories: 3.0
Taxes: $1,493
Year Built: 2000
Amenities
Interior Steps
Jetted Tub
Separate Shower
Covered Patio
Deck
Feature Descriptions
Appliances: Convection Oven, ENERGY STAR Qualified Appliances, Electric Cooktop, Electric Oven, Electric Water Heater, Ice Maker
Community Features: Short Term Rental Allowed
Door Features: Storm Door(s)
Exterior: HardiPlank Type
Fencing: Partial, Privacy
Lot: Cul-De-Sac, Paved
Lot Dimensions: 150.0 ft x 150.0 ft
Parcel#: 36081-703-000
Patio/Porch: Balcony, Deck
Utilities: Cable Connected, Electricity Available
Window: Double Pane Windows
Room Sizes
Bedroom: 18.4 X 11.8 Level - First
Living Room: 27.5 X 11.9 Level - First
Primary Bathroom: 17 X 9.5 Level - Third
Bedroom: 17.7 X 17 Level - Third
Full Bath: 11.5 X 8.5 Level - Second
Bedroom: 16.3 X 11.4 Level - Second
Kitchen: 10 X 13.5 Level - Second
Dining Room: 11.6 X 16 Level - Second
Living Room: 17.4 X 11.8 Level - Second
Local Schools
High School: Arnold
Middle School: Surfside
Elementary School: West Bay
Listed By / Shown By
Listed By
Agency Name: CENTURY 21 Commander Realty
Shown By
Agent Name: Jeana Garrett
Agent Phone: (850) 218-2022
Agency Title: Premier Property Group

Estimate Your Payment
Estimated Payment
$ 1,861.06 per month $1,535.42 Principal & Interest $124.42 Property Tax $201.22 Homeowner's InsuranceChange Payment Information
Privacy Policy / DMCA Notice / ADA Accessibility


This site is hosted, designed and copyright
© 1994 - 2026 by
Delta Media Group, Inc. -- Patent Pending --
22421 Lakeview Lane | MLS# 795955
This single family home located at 22421 Lakeview Lane , Panama City Beach, FL 32413 is currently listed for sale with an asking price of $689,900. This property was built in 2000 and has 3 bedrooms and 3 full baths with 2682 sq. ft. Lakeview Lane is located in the Lake Powell Estates subdivision. Search Lake Powell Estates real estate on jeanagarrett.premierfl.com today.