
BEDS4
BATHS2 full 1 partial
SQUARE FEET2,117
MLS#794870
STATUSActive
PROPERTY TYPEResidential - Single Family
Property Description
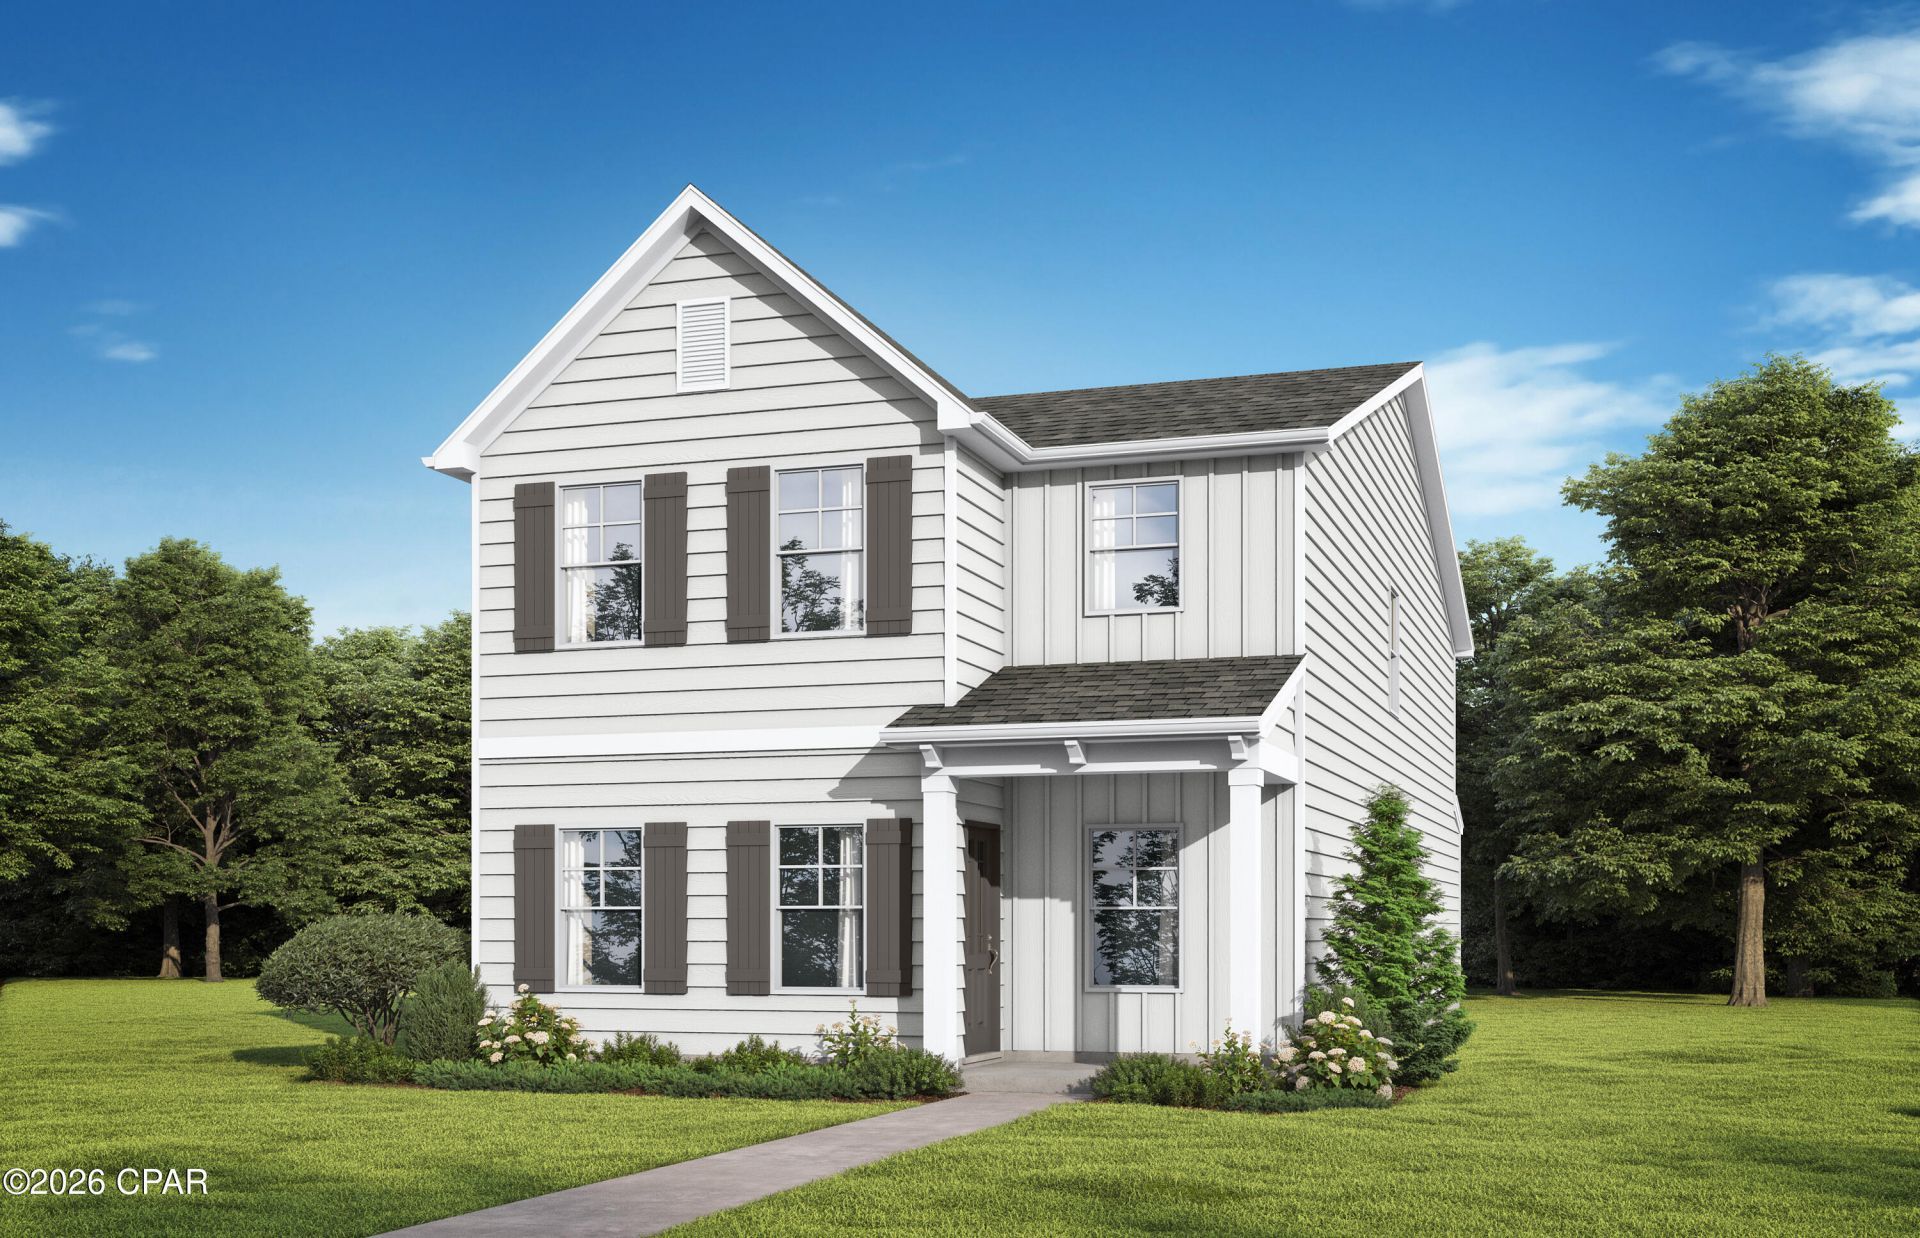
Move-in READY! Welcome to your brand new home in the highly desirable Owl's Head community in Freeport! This 2-story, 4-bedroom, 2. 5-bath home offers 2,117 sq ft of comfortable living space, thoughtfully designed with an open-concept layout and modern finishes throughout. Enjoy luxury vinyl plank flooring in the main living areas, a spacious kitchen with quartz countertops, a large island with pendant lighting, and plenty of cabinet space--ideal for cooking and entertaining. The upstairs primary suite features a walk-in closet and a well-appointed en-suite bath with dual vanities and tile shower. Whole house blinds and refrugerator included! You'll love this Craftsman style home and the community of Owl's Head with walking trails and a beautiful spring-fed lake.
Property Features
Property Type: Residential - Single Family
Cooling: Central Air, Ceiling Fan(s), Zoned
Garage: 2
Heating: Central, Electric, Zoned
Home Style: Craftsman
Lot Size: 0.11 Acres
Stories: 2.0
Year Built: 2026
Amenities
Double Vanity
Sitting Area in Primary
Separate Shower
Upper Level Primary
Walk-In Closet(s)
Patio
Feature Descriptions
Appliances: Electric Oven, Electric Range
Days on Site: 27
Exterior: HardiPlank Type
Flooring: Plank, Vinyl
HOA Fee: 1050/ Annually
Lot: Paved
Lot Dimensions: 134x38
Parcel#: 25-1N-19-17010-012-0210
Parking: Paved
Parking Notes: Paved
Patio/Porch: Covered, Patio, Porch
Utilities: Electricity Available, Sewer Available, Underground Utilities
Room Sizes
Bedroom: 13 X 10 Level - Second
Bedroom: 13 X 10 Level - Second
Bedroom: 13 X 12 Level - Second
Primary Bedroom: 19 X 15 Level - Second
Dining Room: 14 X 9 Level - First
Kitchen: 14 X 8 Level - First
Family Room: 19 X 15 Level - First
Local Schools
High School: Freeport
Middle School: Freeport
Elementary School: Freeport
Listed By / Shown By
Listed By
Agency Name: VCFL Realty LLC
Shown By
Agent Name: Jeana Garrett
Agent Phone: (850) 218-2022
Agency Title: Premier Property Group

Estimate Your Payment
Estimated Payment
$ 830.31 per month $734.10 Principal & Interest $0.00 Property Tax (data not provided by mls) $96.21 Homeowner's InsuranceChange Payment Information
Privacy Policy / DMCA Notice / ADA Accessibility


This site is hosted, designed and copyright
© 1994 - 2026 by
Delta Media Group, Inc. -- Patent Pending --
196 Huckleberry Street | MLS# 794870
This single family home located at 196 Huckleberry Street, Freeport, FL 32439 is currently listed for sale with an asking price of $329,850. This property was built in 2026 and has 4 bedrooms and 2 full and 1 partial baths with 2117 sq. ft. Search Freeport real estate on jeanagarrett.premierfl.com today.