
BEDS3
BATHS2 full
SQUARE FEET2,163
MLS#795910
STATUSActive
PROPERTY TYPEResidential - Single Family
SUBDIVISIONLake Merial Phase One
Property Description
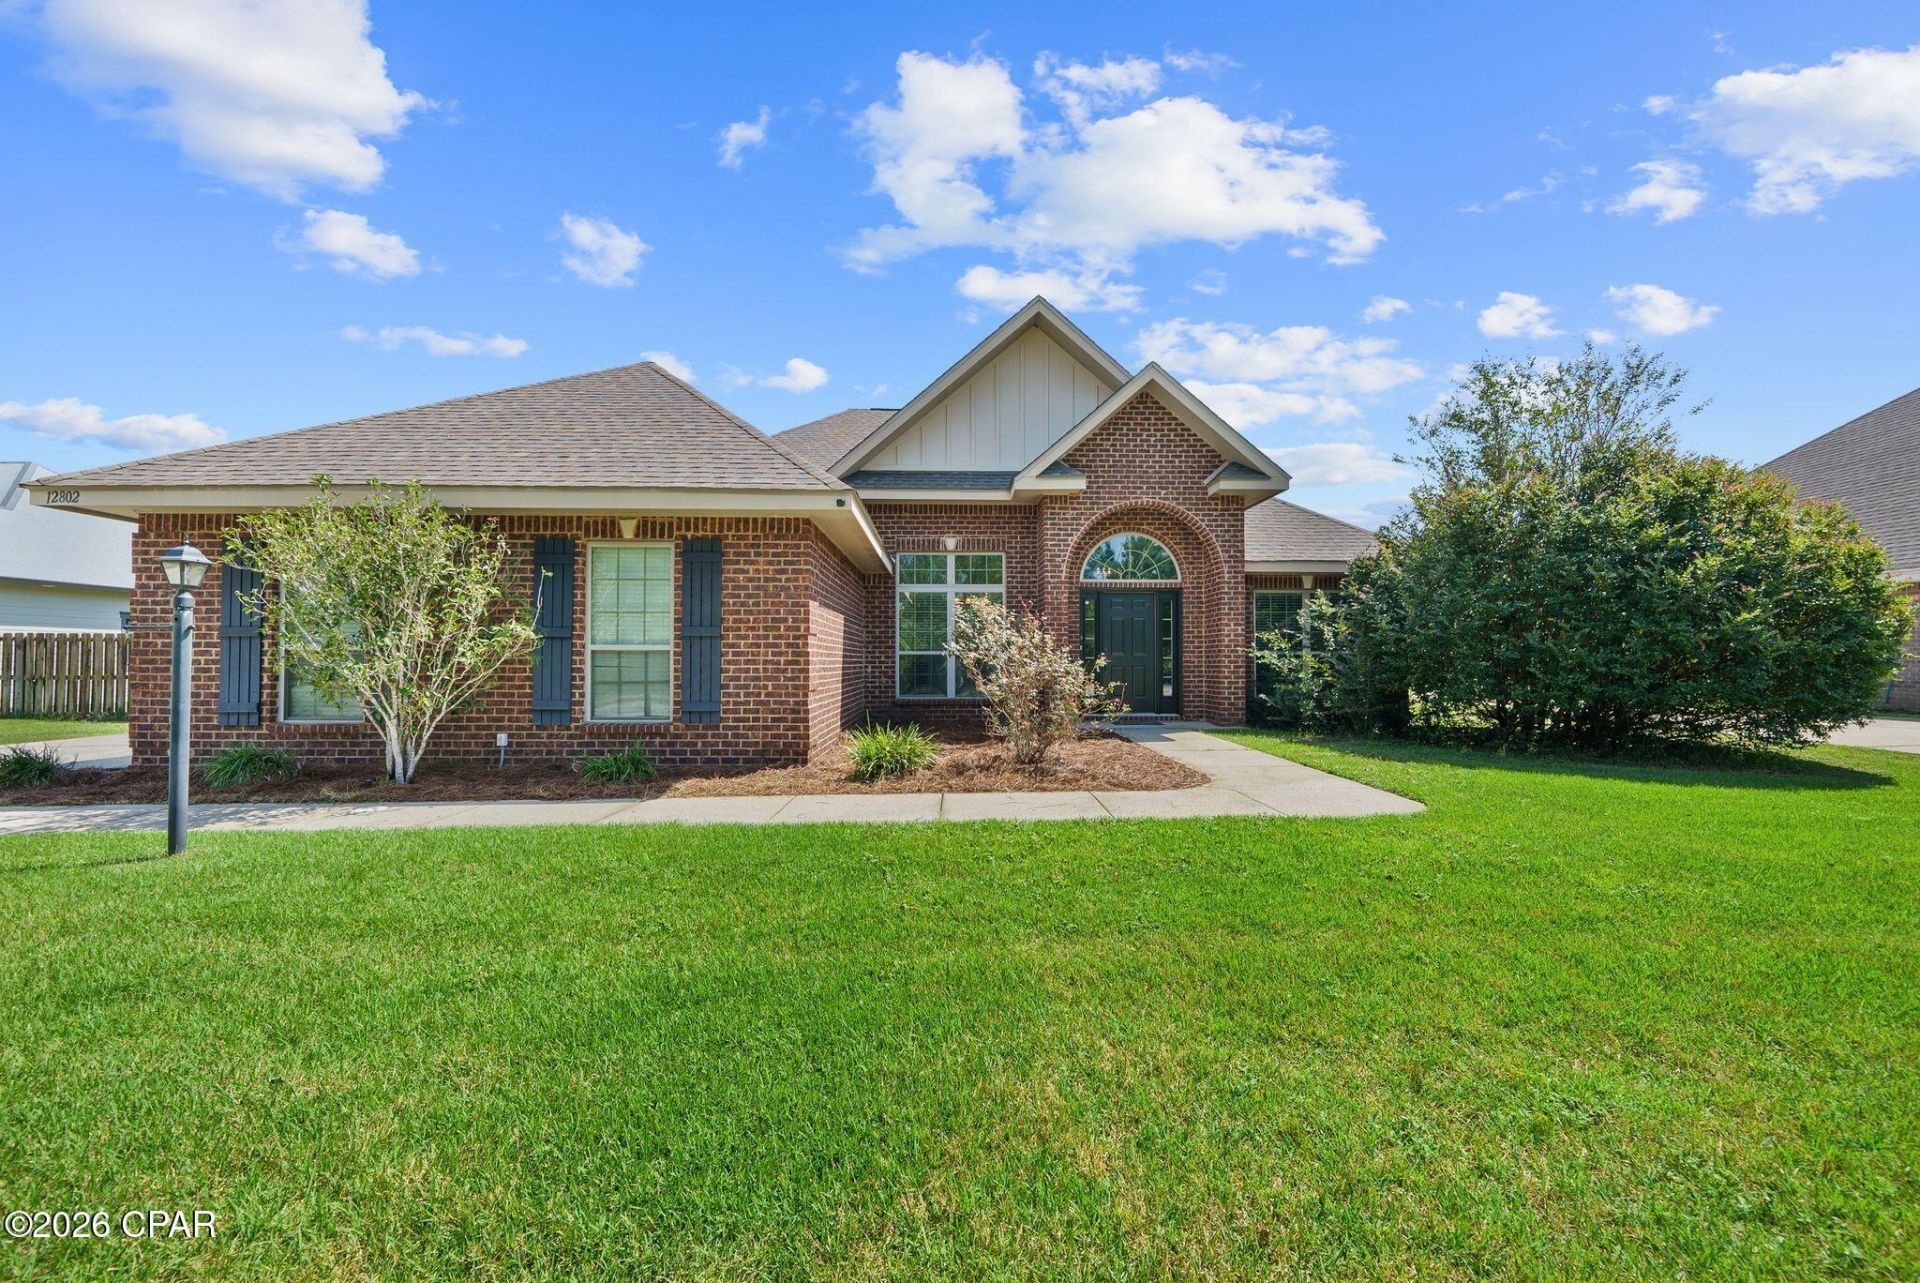
This beautiful all-brick home offers a spacious, open layout filled with natural light and thoughtful details throughout. Fresh interior paint gives the home a clean, updated feel, while the main living area features vaulted ceilings, wood flooring, and an open-concept design that flows easily into the kitchen with granite countertops, stainless steel appliances, abundant cabinetry, a center island, and breakfast bar. Generous bedrooms and a spacious primary suite provide plenty of room for comfortable everyday living. Step outside to enjoy your own Florida backyard retreat featuring a private in-ground pool, expansive paver patio, fenced yard, and plenty of green space for pets, play, or entertaining. Recent updates include a brand-new pool pump and garage door opener, while a shallow well provides water for the sprinkler system. With a two-car garage, extended driveway, attractive landscaping, and inviting indoor and outdoor spaces, this home is ready for its next owners to move in and enjoy.
Property Features
Property Type: Residential - Single Family
Cooling: Central Air, Ceiling Fan(s)
Fenced: Yes
Garage: 2
Heating: Central, Electric
Home Style: Craftsman
Lot Size: 0.33 Acres
Roof Type: Composition, Shingle
Taxes: $3,647
Year Built: 2013
Amenities
Double Vanity
Main Level Primary
Separate Shower
Walk-In Closet(s)
Feature Descriptions
Appliances: Electric Cooktop, Electric Oven, Electric Water Heater, Ice Maker
Association Amenities: Dock, Gated, Gazebo
Community Features: Dock, Fishing, Waterfront, Gated
Days on Site: 1
Exterior: Brick, Wood Frame
Fencing: Fenced
HOA Fee: 353/ Quarterly
Lot: Sprinkler System
Lot Dimensions: 90.0 ft x 160.0 ft
Parcel#: 07504-155-000
Parking: Garage, Garage Door Opener, Gated
Parking Notes: Garage, Garage Door Opener, Gated
Pool: Fenced, Gunite, In Ground, Salt Water, Private
Security: Gated Community, Fire Alarm, Security Gate, Smoke Detector(s)
Sewer: Public Sewer
Swimming Pool: Yes
Utilities: Electricity Available, Underground Utilities
Room Sizes
Kitchen: 12.7 X 16 Level - First
Primary Bedroom: 14.1 X 15.3 Level - First
Bedroom: 11.11 X 13 Level - First
Bedroom: 11.11 X 13 Level - First
Office: 10.9 X 12.9 Level - First
Local Schools
High School: Deane Bozeman
Middle School: Deane Bozeman
Elementary School: Deane Bozeman
Listed By / Shown By
Listed By
Agency Name: Real Broker LLC
Shown By
Agent Name: Jeana Garrett
Agent Phone: (850) 218-2022
Agency Title: Premier Property Group

Estimate Your Payment
Estimated Payment
$ 1,348.57 per month $923.61 Principal & Interest $303.92 Property Tax $121.04 Homeowner's InsuranceChange Payment Information
Privacy Policy / DMCA Notice / ADA Accessibility


This site is hosted, designed and copyright
© 1994 - 2026 by
Delta Media Group, Inc. -- Patent Pending --
12802 Merial Waters Pass | MLS# 795910
This single family home located at 12802 Merial Waters Pass , Southport, FL 32409 is currently listed for sale with an asking price of $415,000. This property was built in 2013 and has 3 bedrooms and 2 full baths with 2163 sq. ft. Merial Waters Pass is located in the Lake Merial Phase One subdivision. Search Lake Merial Phase One real estate on jeanagarrett.premierfl.com today.