
BEDS4
BATHS3 full
SQUARE FEET3,928
MLS#793261
STATUSActive
PROPERTY TYPEResidential - Single Family
SUBDIVISIONWoodrun
Property Description
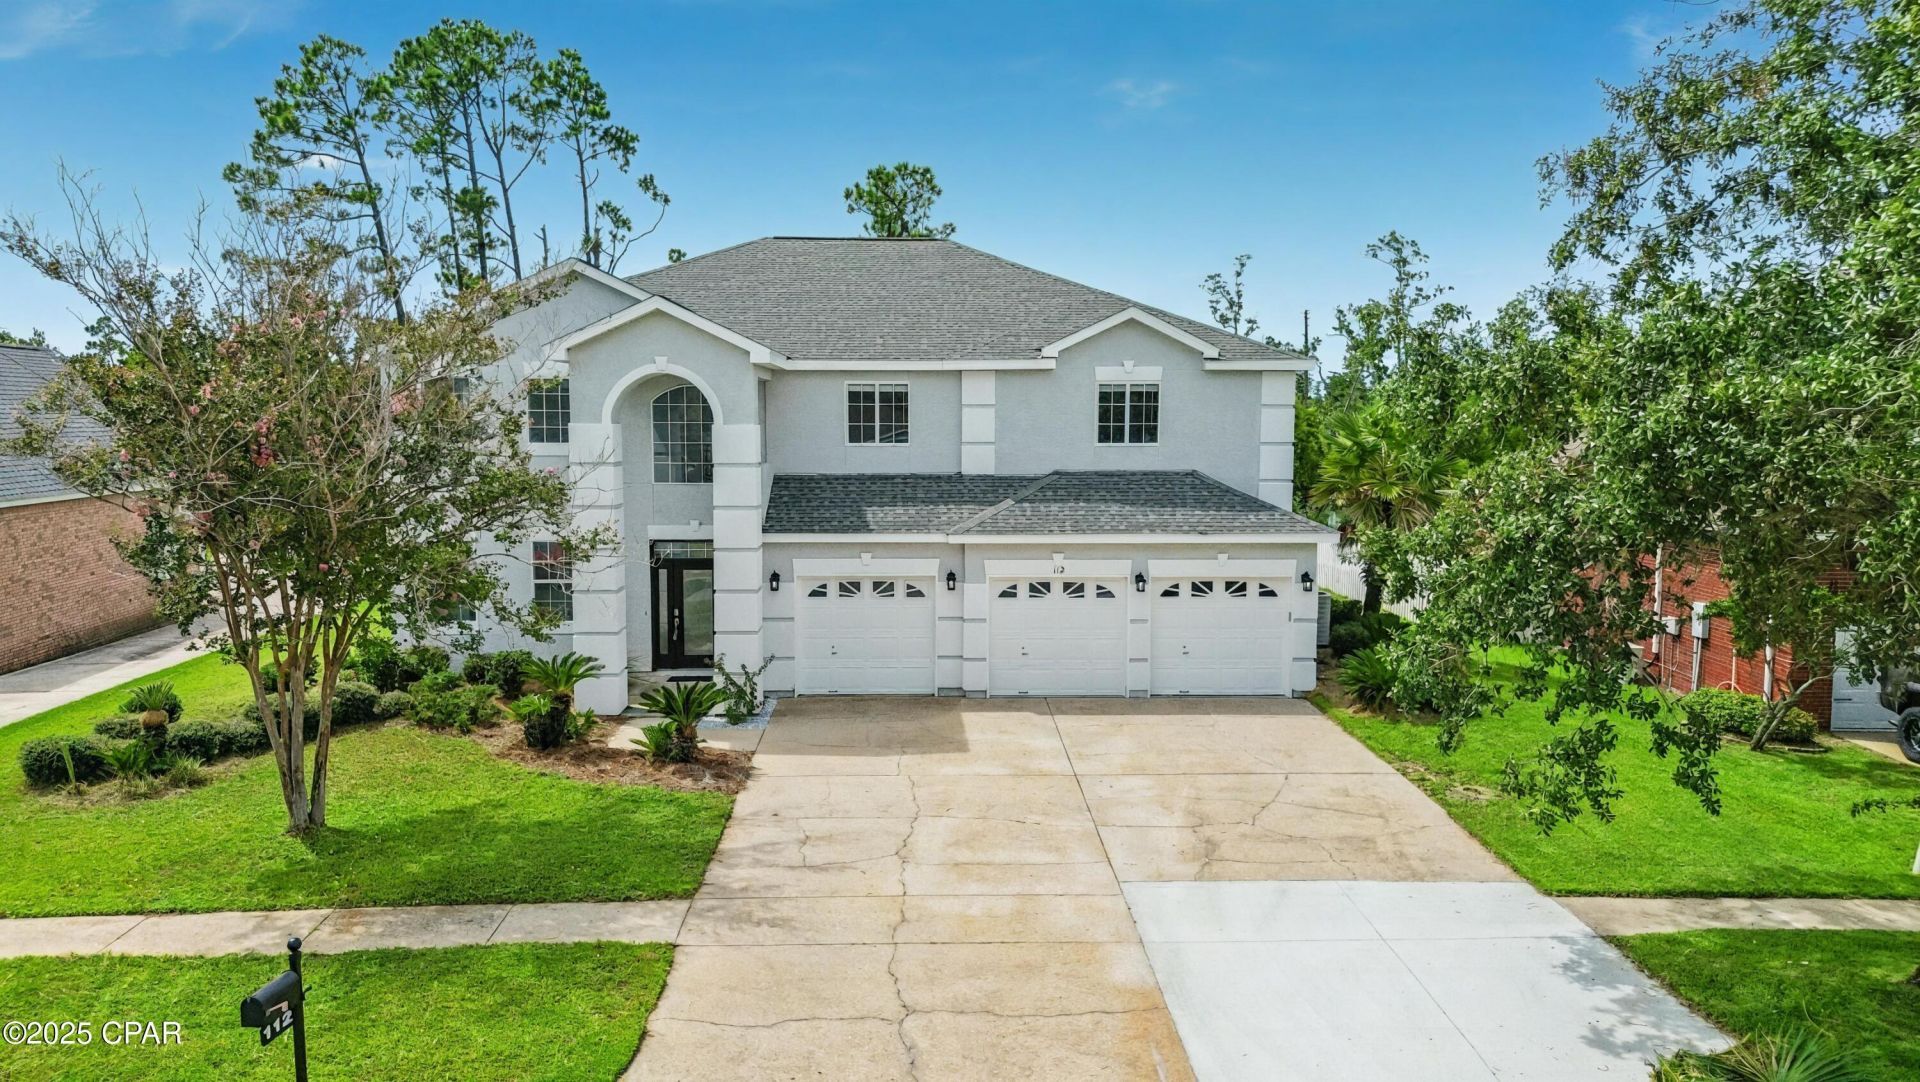
Welcome to 112 Cottonwood Circle, a beautifully renovated home in the heart of Lynn Haven offering a rare 3 car garage and a spacious lot. This move-in-ready property has been thoughtfully updated with new flooring, fresh paint, new baseboards, a fully renovated kitchen, and updated bathrooms. The working sprinkler system keeps the grounds lush, while all windows have been re-paned and sealed for efficiency. The 2019 roof provides peace of mind for years to come. Centrally located near top-rated schools, shopping, parks, and dining, this home blends modern updates with everyday convenience. Don't miss the opportunity to own a fully updated home with exceptional features and financing options that make it even more attainable, schedule your showing today!
Property Features
Property Type: Residential - Single Family
Cooling: Central Air
Garage: 3
Heating: Central
Home Style: Craftsman
Lot Size: 0.34 Acres
Roof Type: Composition, Shingle
Year Built: 2000
Amenities
Double Vanity
Jetted Tub
Separate Shower
Upper Level Primary
Walk-In Closet(s)
Covered Patio
Feature Descriptions
Days on Site: 5
Exterior: Stucco
HOA Fee: 800/ Annually
Lot: Sprinkler System
Lot Dimensions: 165x91
Parcel#: 11822-650-200
Patio/Porch: Deck, Covered, Patio
Sewer: Public Sewer
Utilities: Cable Connected, Underground Utilities
Room Sizes
Bedroom: 13 X 16 Level - Second
Bedroom: 13 X 16 Level - Second
Bedroom: 13 X 14 Level - Second
Primary Bedroom: 14 X 20 Level - Second
Local Schools
High School: Mosley
Middle School: Mowat
Elementary School: Hiland Park
Listed By / Shown By
Listed By
Agency Name: Secure Real Estate
Shown By
Agent Name: Jeana Garrett
Agent Phone: (850) 218-2022
Agency Title: Premier Property Group

Estimate Your Payment
Estimated Payment
$ 1,510.34 per month $1,335.34 Principal & Interest $0.00 Property Tax (data not provided by mls) $175.00 Homeowner's InsuranceChange Payment Information
Privacy Policy / DMCA Notice / ADA Accessibility


This site is hosted, designed and copyright
© 1994 - 2026 by
Delta Media Group, Inc. -- Patent Pending --
112 Cottonwood Circle | MLS# 793261
This single family home located at 112 Cottonwood Circle , Lynn Haven, FL 32444 is currently listed for sale with an asking price of $600,000. This property was built in 2000 and has 4 bedrooms and 3 full baths with 3928 sq. ft. Cottonwood Circle is located in the Woodrun subdivision. Search Woodrun real estate on jeanagarrett.premierfl.com today.